.png "Property Logo")
Featured Floor Plans
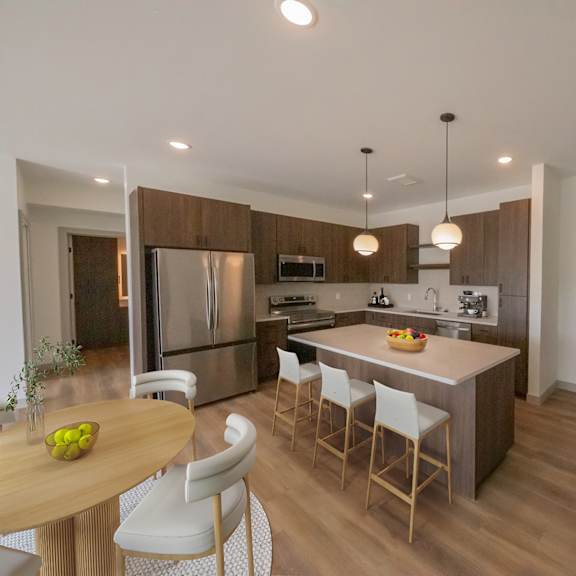
The Mera offers a curated selection of two-bedroom homes designed for residents who want more room to live, work, and unwind. Each layout pairs an open, functional footprint with the modern finishes that define life at The Mera, giving residents flexibility without sacrificing comfort.
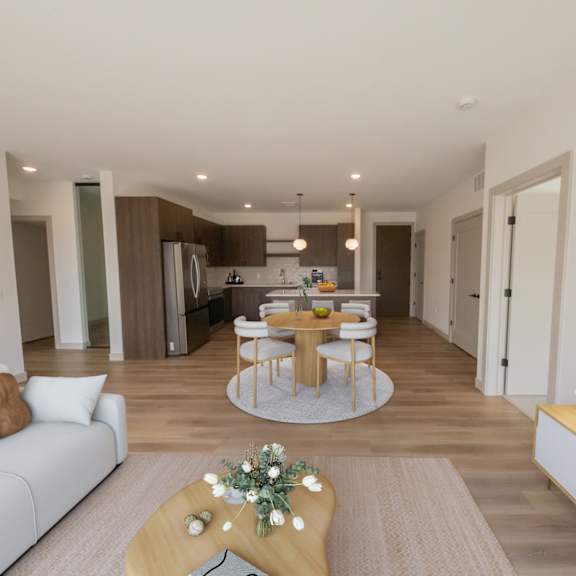
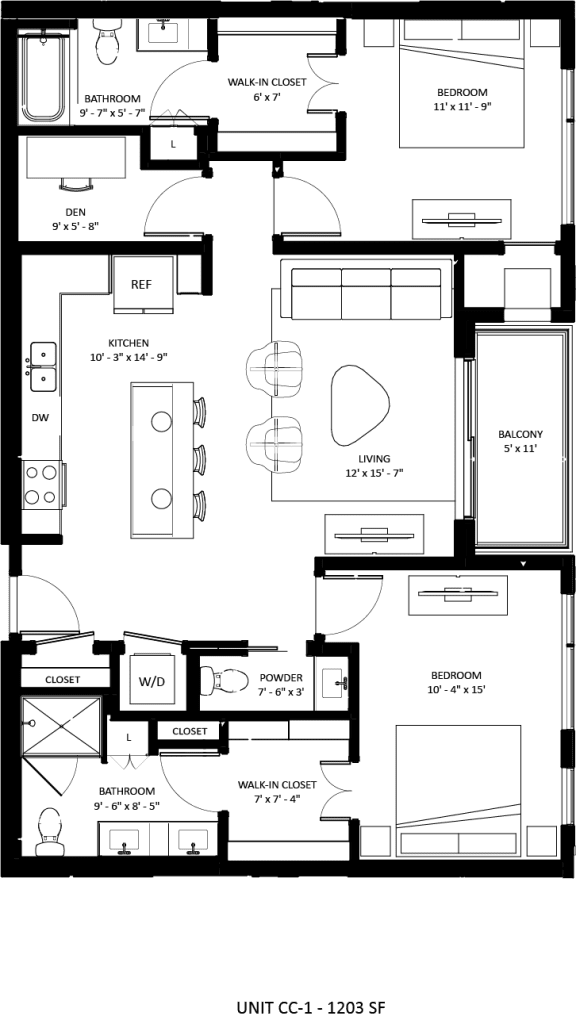
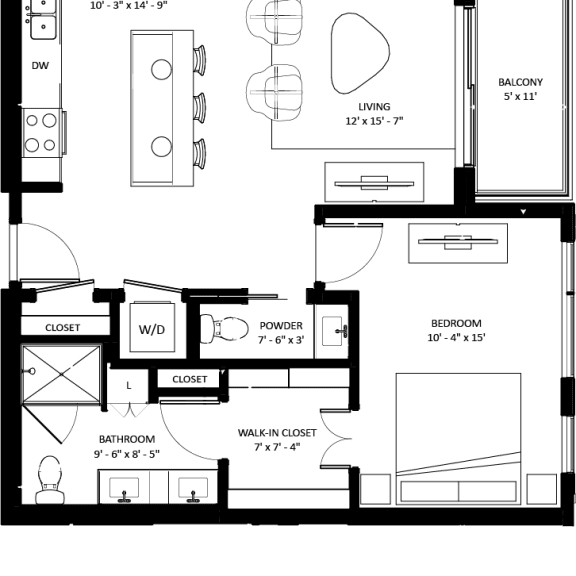
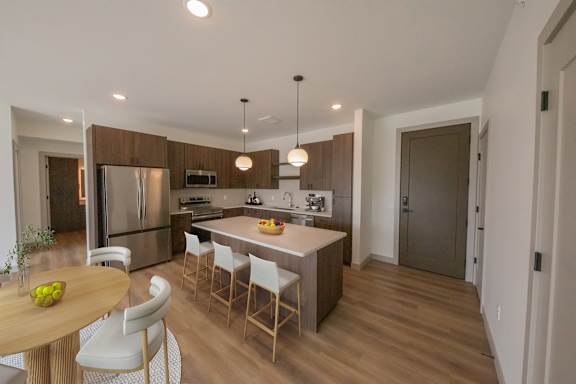
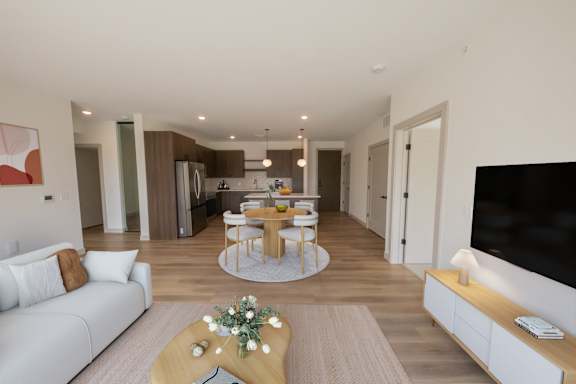
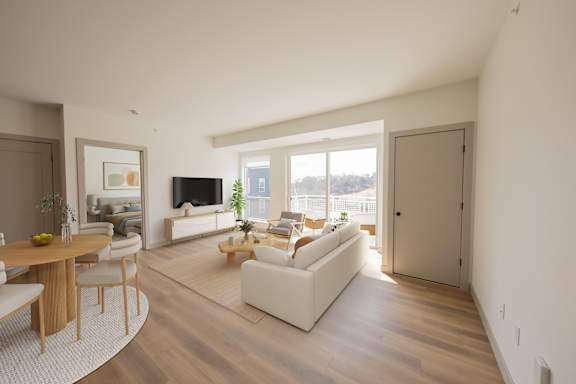
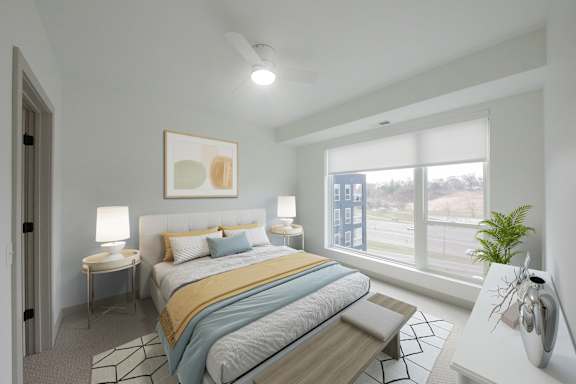
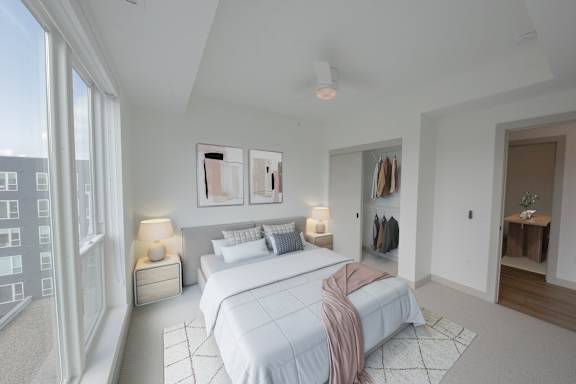
The CC1 floor plan delivers 1,203 square feet of thoughtfully arranged living space, with two bedrooms and two and a half baths that make it ideal for roommates or couples who value a bit of extra privacy. The separation of space creates natural boundaries between shared and personal areas, while an open concept kitchen and living area keep the home feeling connected and easy to entertain in.
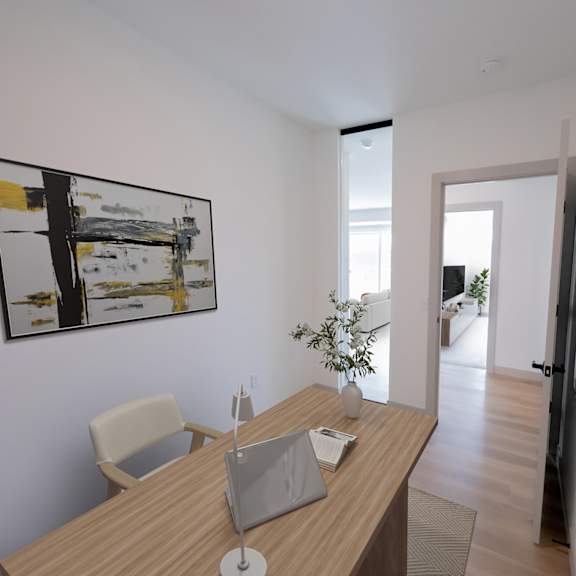
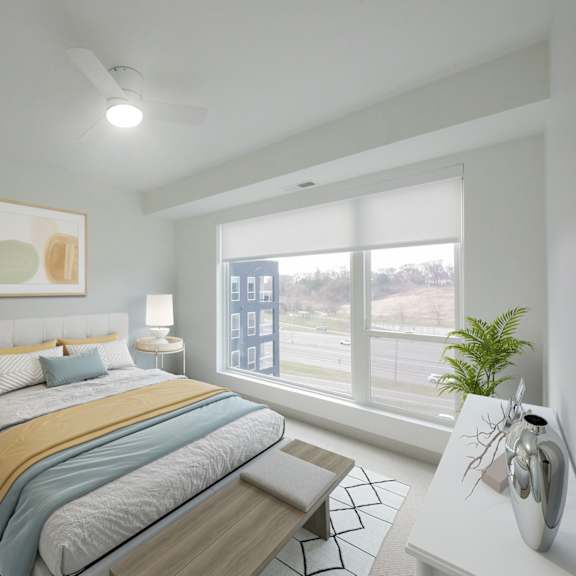
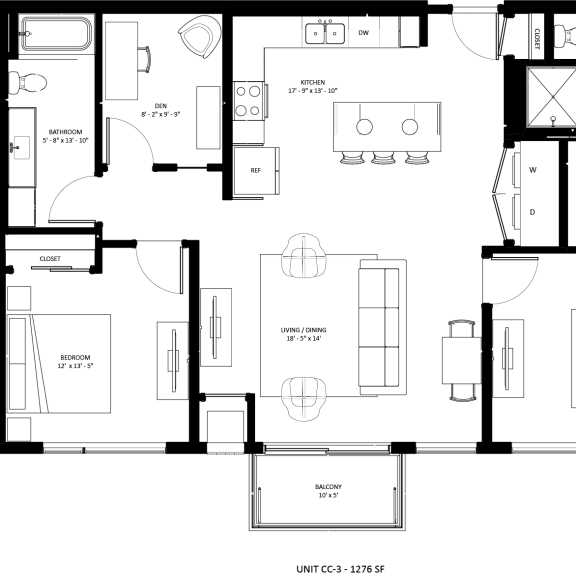
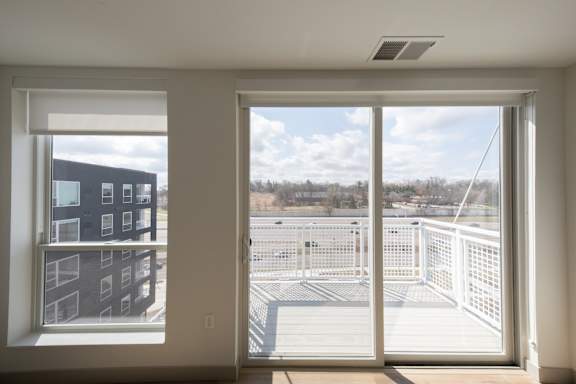
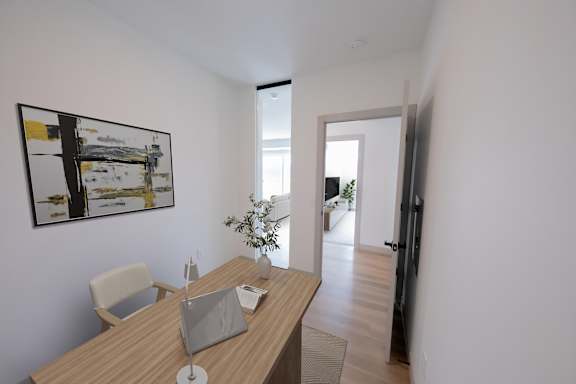
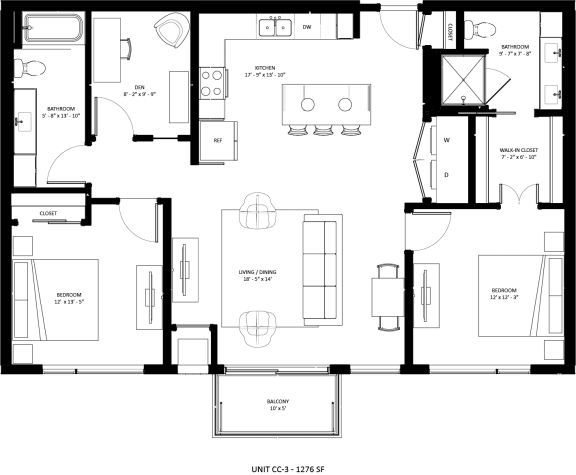
The CC2 floor plan offers 1,276 square feet across two bedrooms and two full baths, with a design that emphasizes generous room sizes and abundant natural light. This floor plan is well-suited to residents who want a larger primary suite alongside a versatile second bedroom that can flex as a guest room or home office.
Together, the CC1 and CC3 showcase the range of two-bedroom living available at The Mera - each floor plan built to support a lifestyle that is comfortable, flexible, and distinctly your own.
.jpg "2 bed 2 bath G Floorplan")
2 Beds
2.5 Baths
.jpg)
.jpg "2 bed 2 bath H Floorplan")
.jpg)